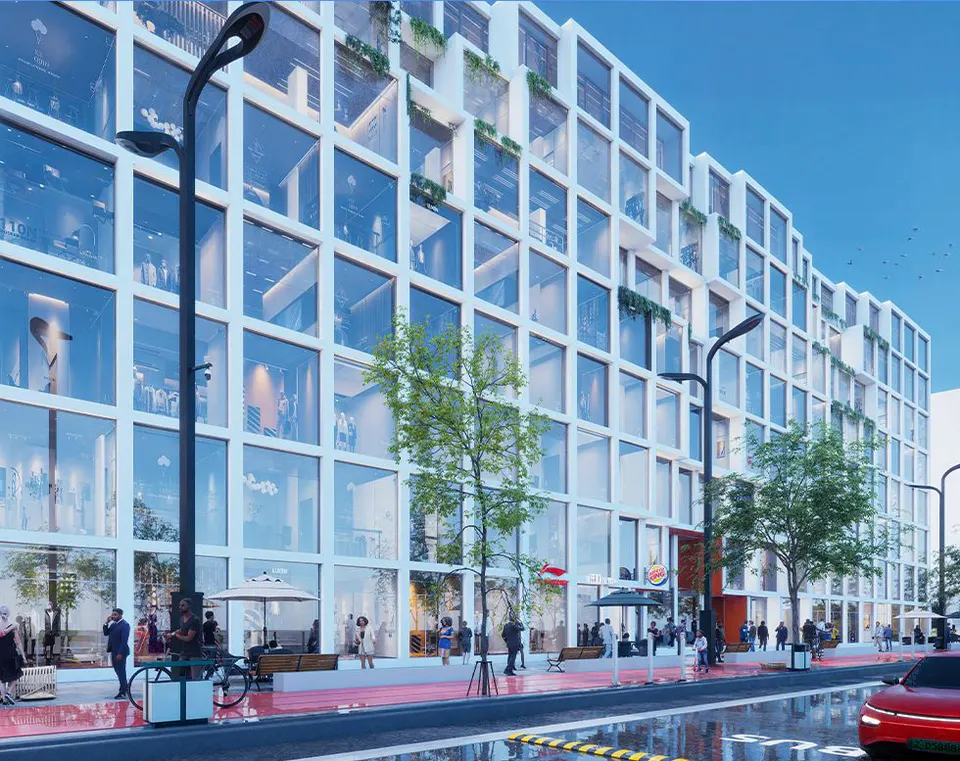
Gelan, Addis Ababa · Commercial
Gelan Commercial Center
G+7 shopping center in a fast-growing district
- Type
- Commercial
- Building
- G+7
- Unit sizes
- 17–452 m²
- Construction
- To be confirmed
- Delivery
- 30 months (developer estimate)
Overview
About Gelan Commercial Center
A G+7 commercial building in Gelan with retail units from 17 m² to 452 m² across a total floor area of 2,834.79 m².
Gelan Commercial Center is a G+7 commercial building with a total floor area of 2,834.79 m², of which 1,730.70 m² is lettable or saleable unit area and 1,104.09 m² is common area including terrace. Units range from 17 m² to 452 m².
The developer describes Gelan as an area of large-scale public housing with significant population growth. The building is planned with an elevator, parking, EV charging and a garbage chute.
Available unit types
Each unit type has its own page with specifications and an inquiry form.
Gallery
Architectural renders and interiors published by the developer.
Exterior render of Gelan Commercial Center
Exterior render of Gelan Commercial Center
Exterior render of Gelan Commercial Center
Exterior render of Gelan Commercial Center
Floor and unit plans
Commercial floor plan
Ground floor plan
First floor plan
Second floor plan
Third floor plan
Fourth floor plan
Amenities and facilities
- Elevator
- Parking
- EV charging station
- Garbage chute
Location
Gelan, Addis Ababa
Approximate location as published by the developer. The exact site is confirmed at your viewing.Open larger map